


Apartment Bulharská

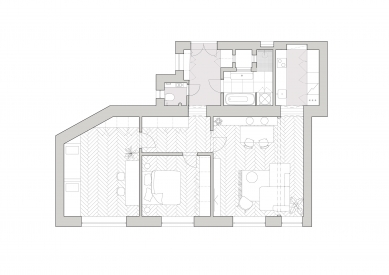
In an apartment building on Bulharská Street, on the border between Prague’s Vinohrady and Vršovice districts, the owners combined two originally separate residential units—one with a 1+kk layout and the other with a 2+kk layout—into a single unit. The design by the Anna Koukolová Architects studio works with the building’s original structure and transforms it into a well-organized and functional whole. It centers on a central living space, with a well-thought-out layout tailored to the daily needs of a family of four.
Combining Two Apartments into a Single Unit
The initial layout of both apartments, with a total area of 87 m², influenced the final design, which offered many possibilities. The owners chose a solution whose key principle is to place the living area at the heart of the apartment, allowing for the daily routines of all four residents as well as occasional gatherings with larger groups of guests.
“In the design, we incorporated niches for built-in furniture and integrated features that help keep the apartment uncluttered and compact. The sightlines across the layout are also important, as they improve orientation. Natural daylight coming in from both the street and the skylights gives the space a cozy character,” says architect Anna Koukolová, describing the renovation.
Entrance Hall and Concealed Utility Core
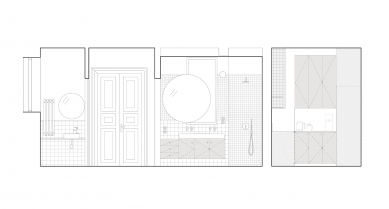
The entry area of the larger apartment retains its original function as an entrance hall but has been significantly refined. The varied character of the exterior walls is smoothed out by custom woodwork that integrates storage space and a hidden door leading to a separate toilet. A circular window has been inserted into the wall, replacing the original casement window; it leads to a skylight, bringing natural light into the entryway.
The bathroom and toilet remain in their original locations, but their layout has been modified for greater comfort. The bathroom has been expanded to include a shower stall in the space formerly occupied by the toilet of the adjacent apartment. Unconventionally, behind the mirror above the sink is a window leading to another skylight shaft.
The Quiet Area of the Bedrooms
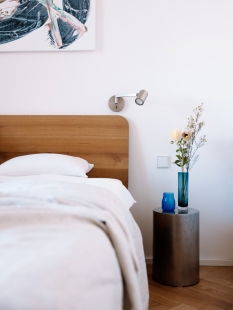
Beyond the entryway, the apartment continues into a hallway leading to the quiet area, which includes a children’s room and a bedroom. The bedroom is designed with restraint—it features a wooden bed with a headboard and, opposite it, a wardrobe that stands out from the rest of the woodwork due to its genuine silk lining, which adds a cozy touch to the interior. Behind the adjacent wall lies the main living room, acoustically isolated from the bedroom by a built-in closet.
Living Area with Exposed Beam
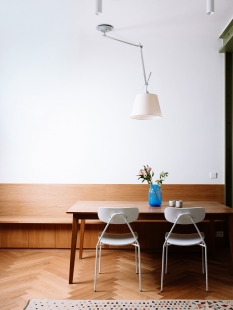
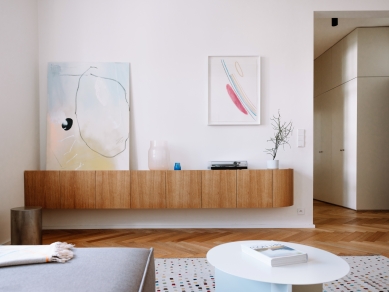
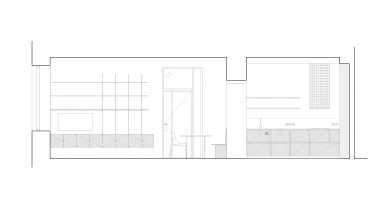
The focal point of the design is the demolition of a semi-load-bearing partition wall in the smaller of the two apartments and its replacement with a steel beam painted green. This created a light-filled central space that retains a striking structural and visual element. The furniture is arranged naturally here—along the window is a sofa set with a TV unit, and against the opposite wall is a dining table with a bench. The walk-through area behind the sofa maintains the airiness and fluidity of the space.
Kitchen in the Niche of the Original Entryway
The living area is adjoined by the kitchen, now located in the original entryway of the smaller apartment. It is designed as a cohesive unit with an emphasis on practical functionality. Tall off-white cabinets provide ample space for dishes and food storage, while the open work area opposite—featuring a stovetop and sink—is dominated by wooden cabinets and shelves, a stone countertop, and a range hood with ceramic tiles.
Materials and Atmosphere
“In terms of materials, we drew inspiration from the character of Vinohrady apartments. The foundation consists of light, neutral tones complemented by dark wood and stone. Built-in furniture made of stained and natural oak is complemented by softer tones of materials, while the combination of tile patterns brings a subtle dynamism to the interior. The traditional design of the newly crafted casement windows and the original doors has been preserved,” adds the designer, Anna Koukolová.
The result is an apartment that is fundamentally understated and serene, yet naturally transforms through the family’s daily life.
Combining Two Apartments into a Single Unit
The initial layout of both apartments, with a total area of 87 m², influenced the final design, which offered many possibilities. The owners chose a solution whose key principle is to place the living area at the heart of the apartment, allowing for the daily routines of all four residents as well as occasional gatherings with larger groups of guests.
“In the design, we incorporated niches for built-in furniture and integrated features that help keep the apartment uncluttered and compact. The sightlines across the layout are also important, as they improve orientation. Natural daylight coming in from both the street and the skylights gives the space a cozy character,” says architect Anna Koukolová, describing the renovation.
Entrance Hall and Concealed Utility Core
The entry area of the larger apartment retains its original function as an entrance hall but has been significantly refined. The varied character of the exterior walls is smoothed out by custom woodwork that integrates storage space and a hidden door leading to a separate toilet. A circular window has been inserted into the wall, replacing the original casement window; it leads to a skylight, bringing natural light into the entryway.
The bathroom and toilet remain in their original locations, but their layout has been modified for greater comfort. The bathroom has been expanded to include a shower stall in the space formerly occupied by the toilet of the adjacent apartment. Unconventionally, behind the mirror above the sink is a window leading to another skylight shaft.
The Quiet Area of the Bedrooms
Beyond the entryway, the apartment continues into a hallway leading to the quiet area, which includes a children’s room and a bedroom. The bedroom is designed with restraint—it features a wooden bed with a headboard and, opposite it, a wardrobe that stands out from the rest of the woodwork due to its genuine silk lining, which adds a cozy touch to the interior. Behind the adjacent wall lies the main living room, acoustically isolated from the bedroom by a built-in closet.
Living Area with Exposed Beam
The focal point of the design is the demolition of a semi-load-bearing partition wall in the smaller of the two apartments and its replacement with a steel beam painted green. This created a light-filled central space that retains a striking structural and visual element. The furniture is arranged naturally here—along the window is a sofa set with a TV unit, and against the opposite wall is a dining table with a bench. The walk-through area behind the sofa maintains the airiness and fluidity of the space.
Kitchen in the Niche of the Original Entryway
The living area is adjoined by the kitchen, now located in the original entryway of the smaller apartment. It is designed as a cohesive unit with an emphasis on practical functionality. Tall off-white cabinets provide ample space for dishes and food storage, while the open work area opposite—featuring a stovetop and sink—is dominated by wooden cabinets and shelves, a stone countertop, and a range hood with ceramic tiles.
Materials and Atmosphere
“In terms of materials, we drew inspiration from the character of Vinohrady apartments. The foundation consists of light, neutral tones complemented by dark wood and stone. Built-in furniture made of stained and natural oak is complemented by softer tones of materials, while the combination of tile patterns brings a subtle dynamism to the interior. The traditional design of the newly crafted casement windows and the original doors has been preserved,” adds the designer, Anna Koukolová.
The result is an apartment that is fundamentally understated and serene, yet naturally transforms through the family’s daily life.









0 comments
add comment





