


Administrative Complex Hagibor Office Europe Centre

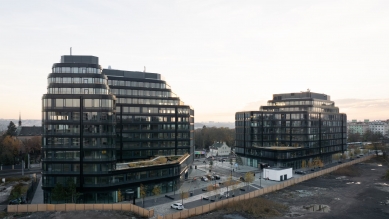
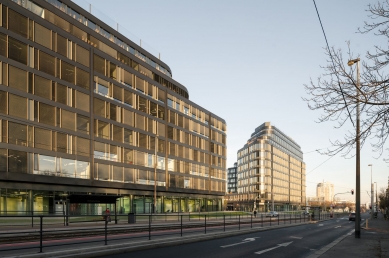
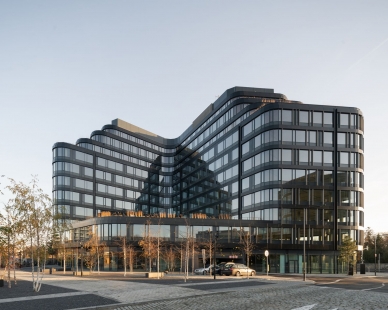
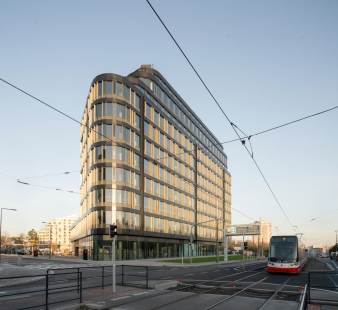
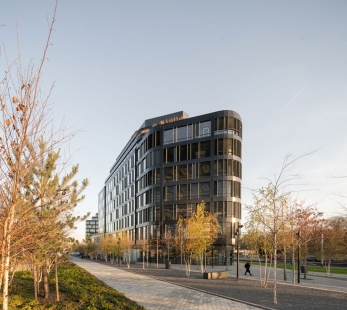
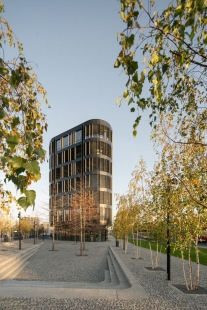
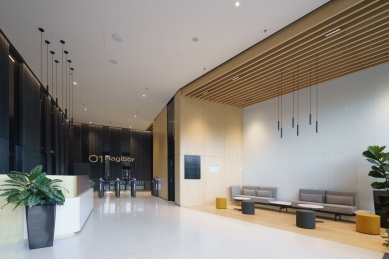
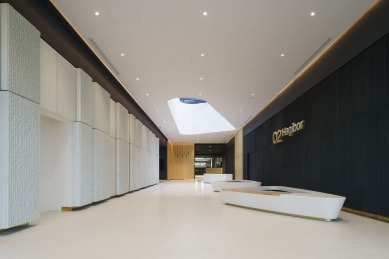
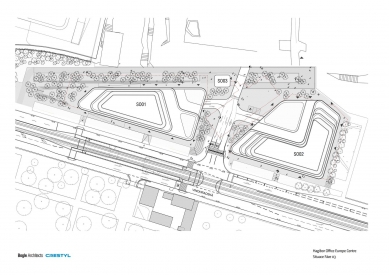
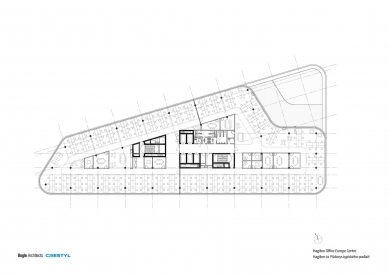
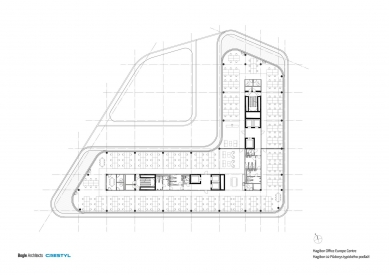
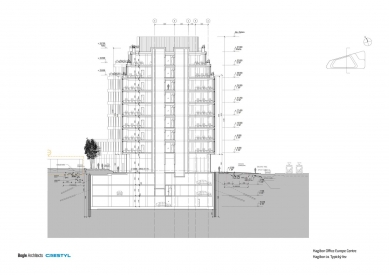
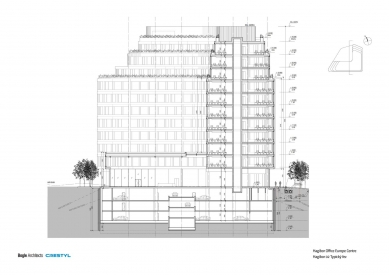
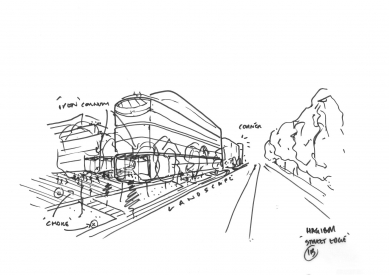
This concerns the construction of two separate buildings on the edge of the newly emerging Hagibor district, at the border of Žižkov and Strašnice. The ground floor will include spaces for retail units, restaurants, and an entrance lobby to the office section, which will be located in the other above-ground floors. The underground levels will serve as technical facilities for the building and parking. The garages will also include charging stations for electric vehicles and bike storage. The facade consists of a lightweight outer shell, supplemented by visible panels made of Alucobond material and a system of fixed shading metal slats. The green roofs of the buildings are also partially used as relaxation terraces. Both buildings aim for the highest office standard of LEED PLATINUM certification. An integral part of the works is also the creation of a new traffic light intersection on Vinohradská Street and the modification of the position of the tram stops at the Vinohradské hřbitovy station.
The English translation is powered by AI tool. Switch to Czech to view the original text source.



0 comments
add comment










